Before final selection we review the site and intended use.Built-in and above-ground platforms have different preparation requirements.
01
Built-in installation
Before work starts, we provide a drawing with the opening dimensions and installation depth.
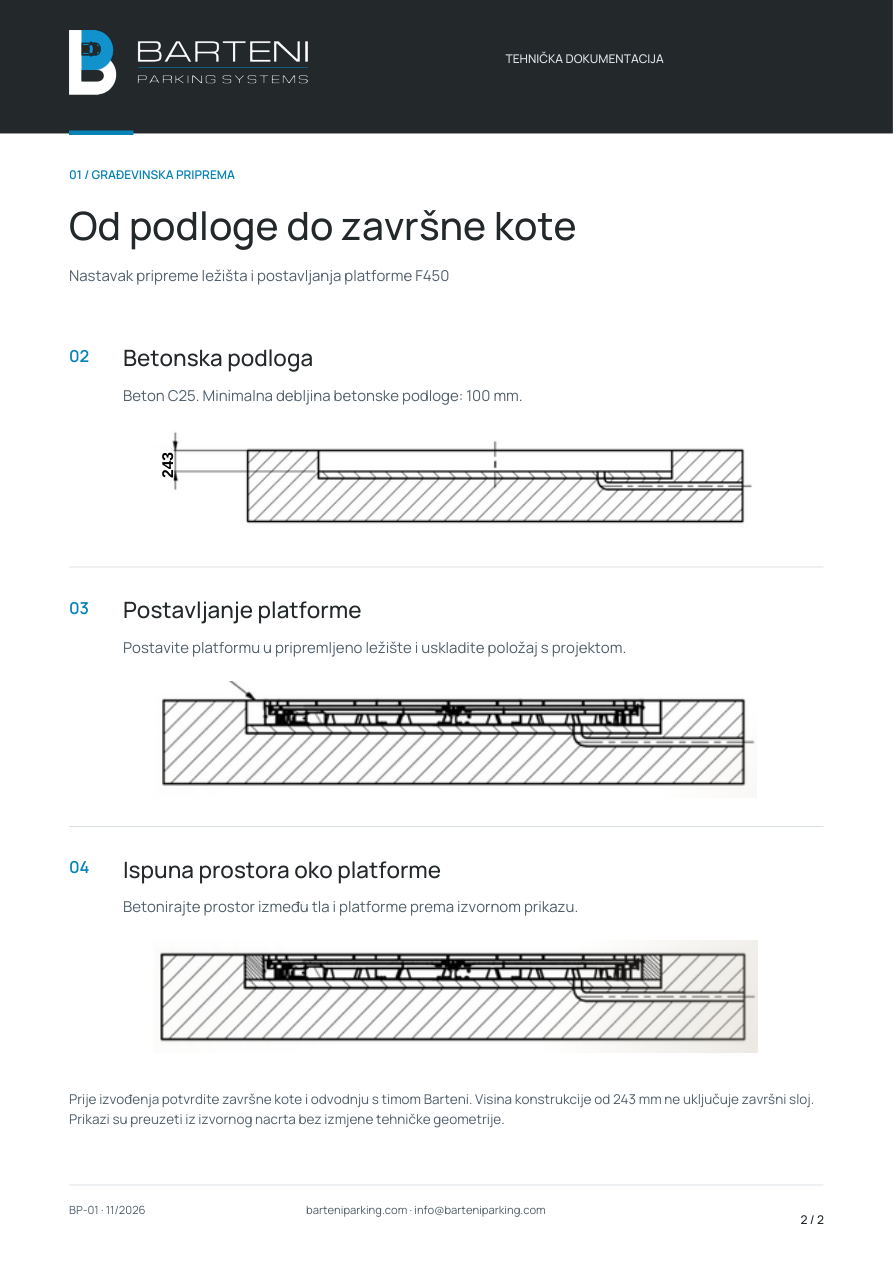
Your contractor prepares the opening, load-bearing base and drainage to the drawing.
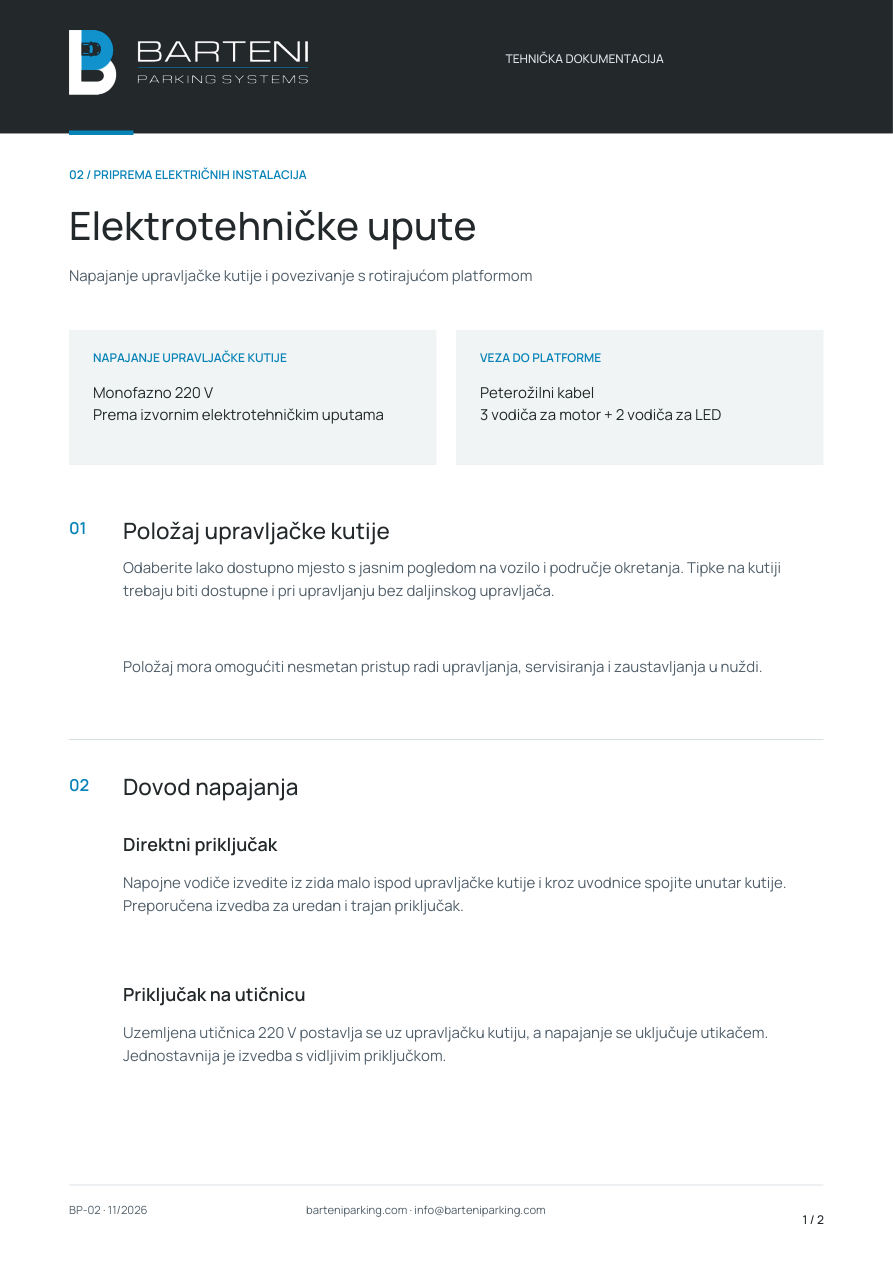
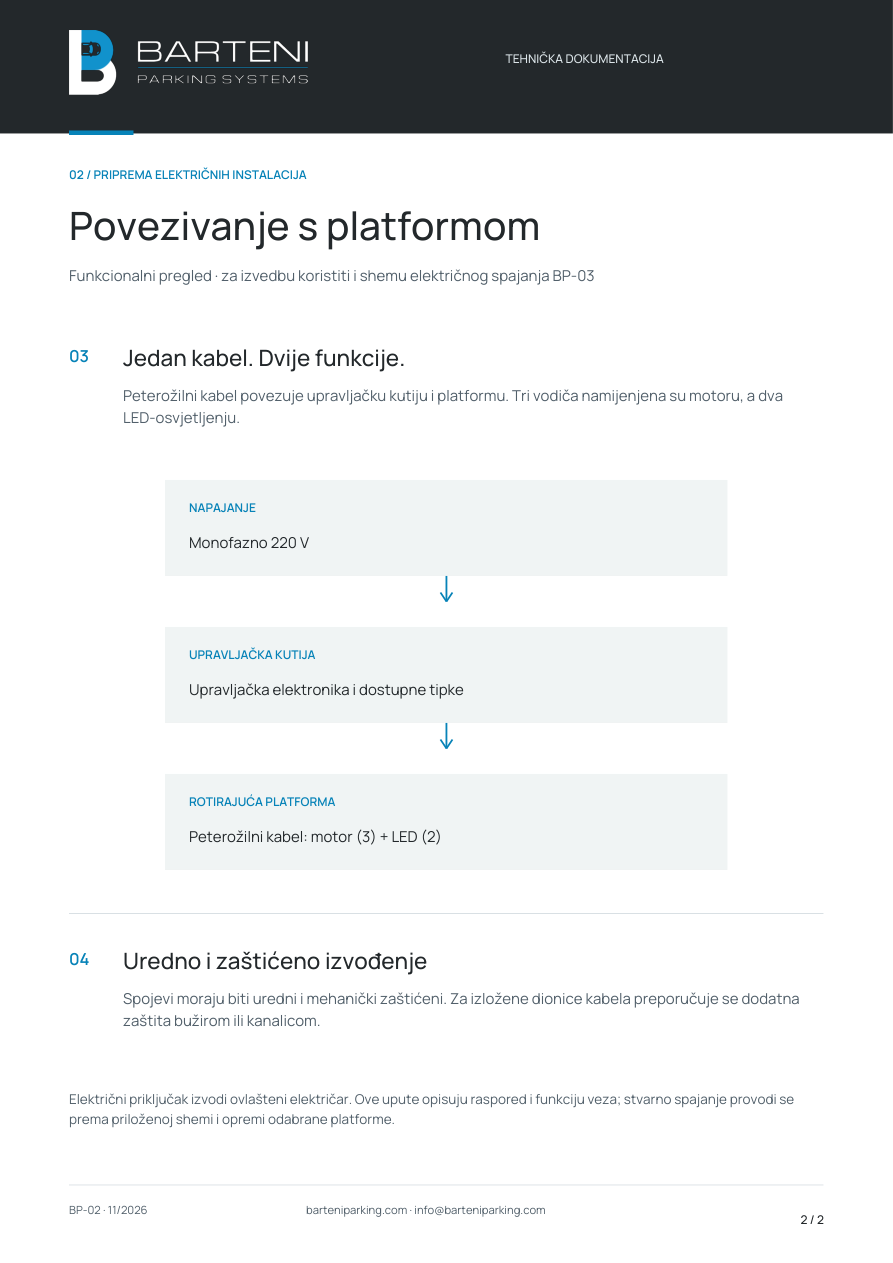
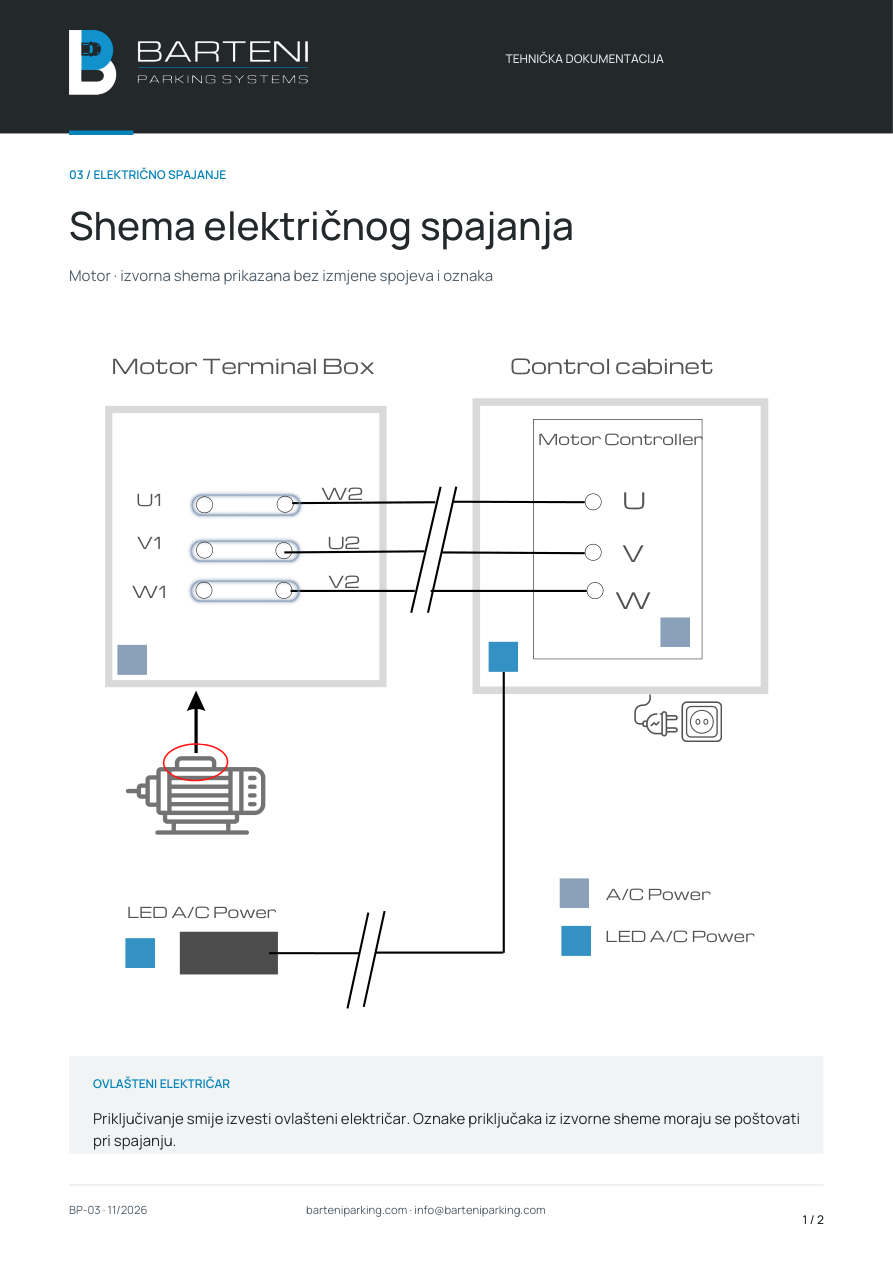
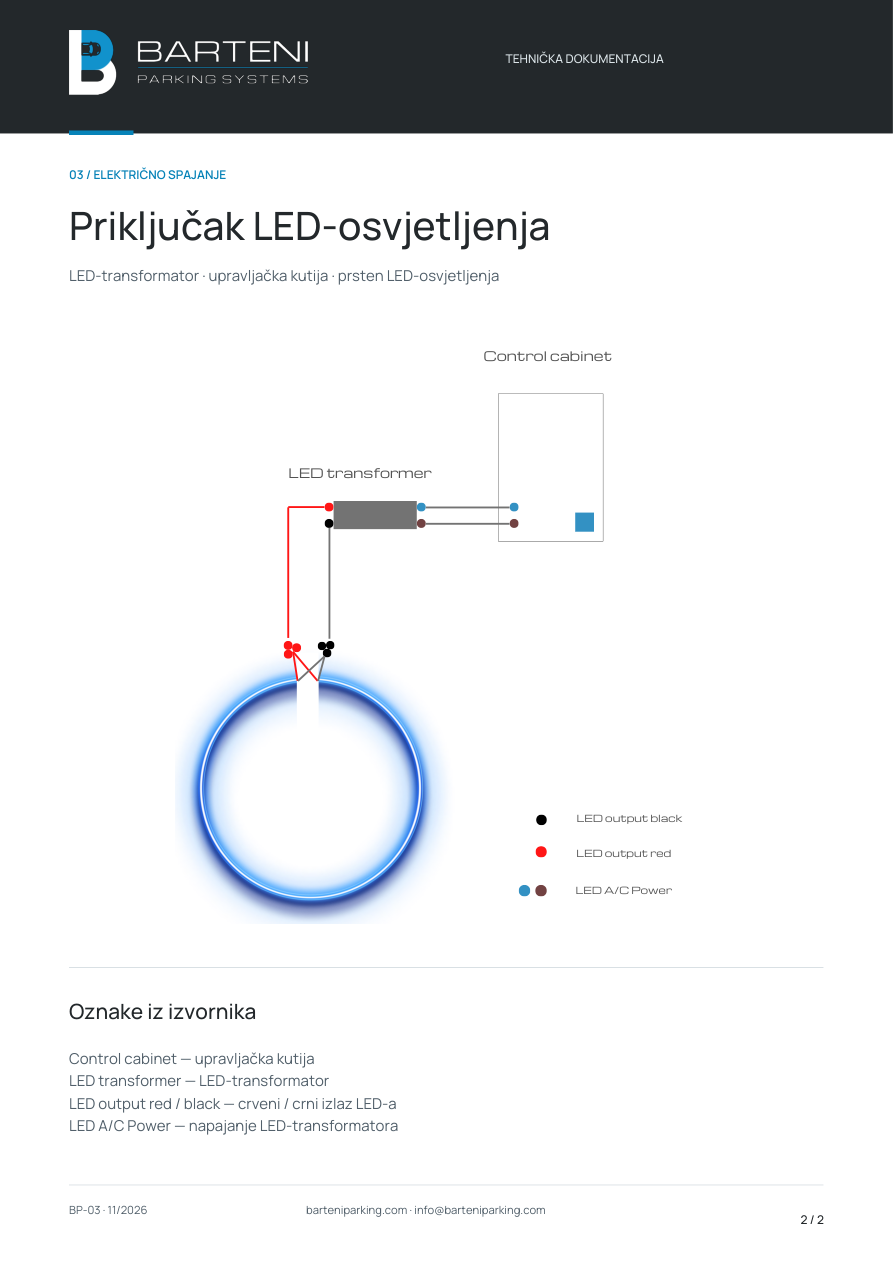
Prepare the electrical connection as instructed. We coordinate the finished height with the surrounding floor.
02
Above-ground installation
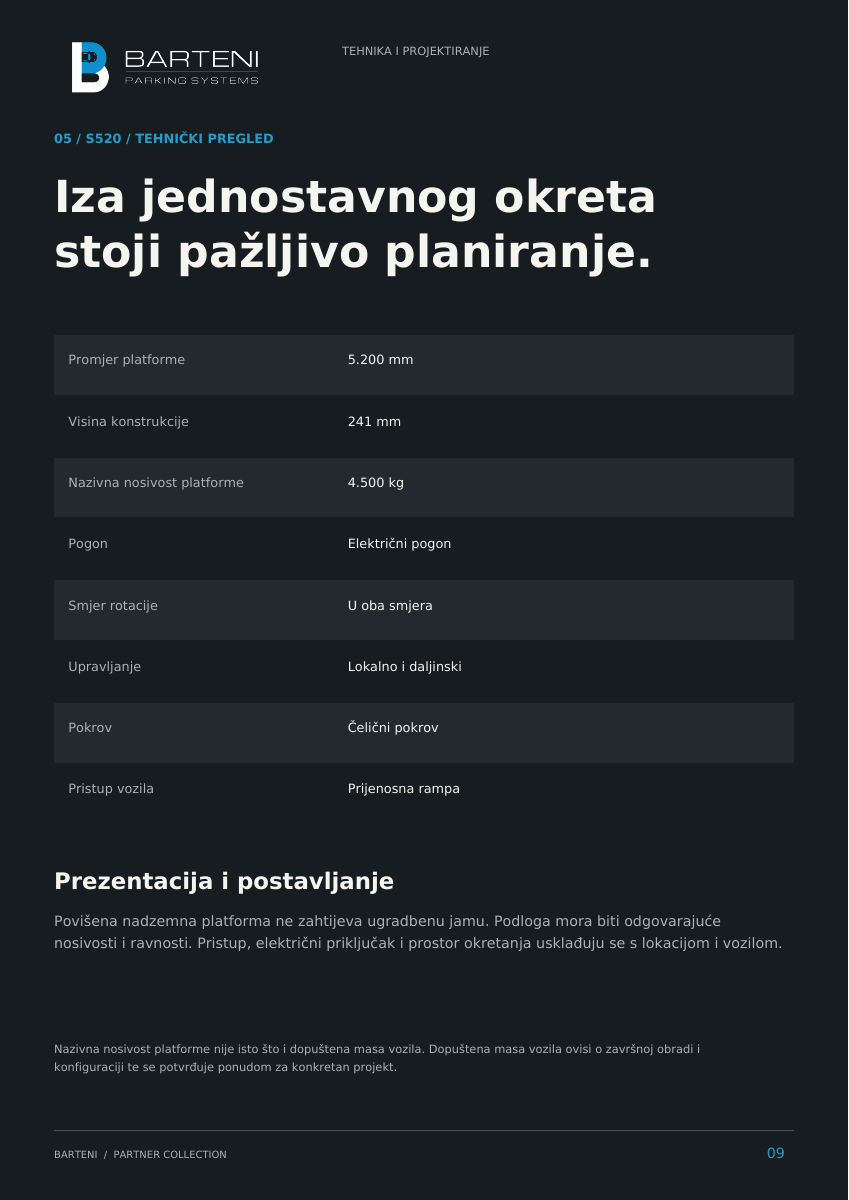
The platform sits on a level, load-bearing surface.
A suitable earthed socket is required. No excavation is needed.
What should I prepare?
The unseen details make the difference.
Site photographs, approximate space width and length, and slope information. Attach plans and photographs directly in the enquiry form.
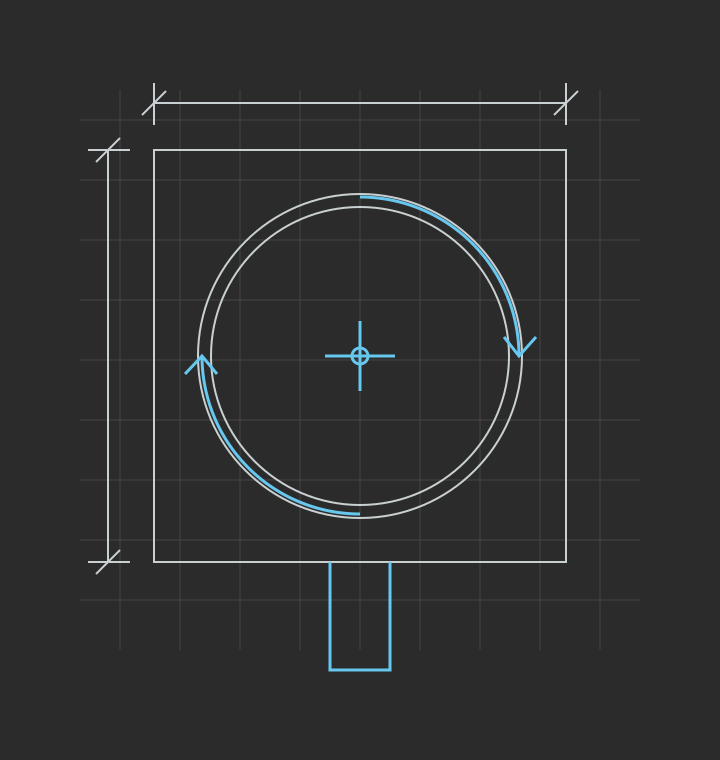
Dimensions refer to the platform. Rotating clearance also depends on the vehicle dimensions. Final capacity, equipment, price and lead time are confirmed in the quotation and technical review.
Agree on the platform model, base preparation and surface finish.
03
Delivery and installation
We coordinate delivery and installation at the prepared site.
04
Handover
Operating guidance, maintenance and agreed support.
From assembly to the finished cover.
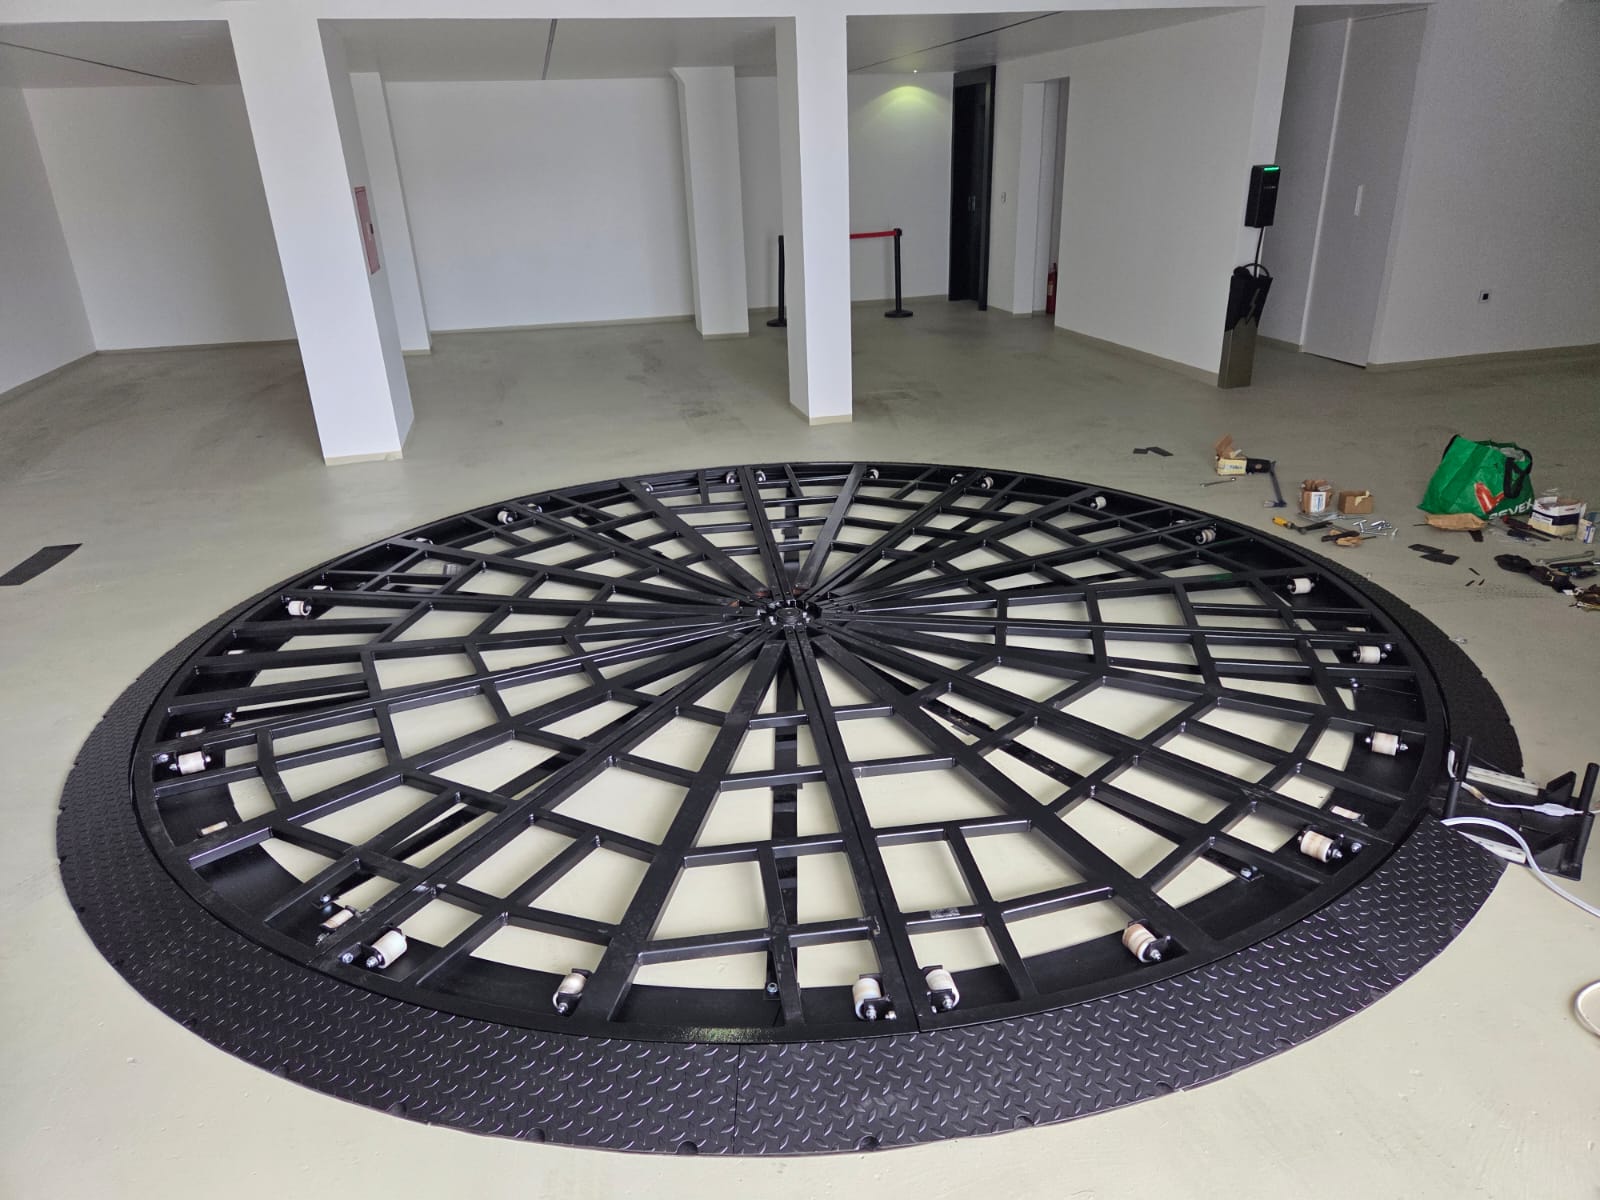
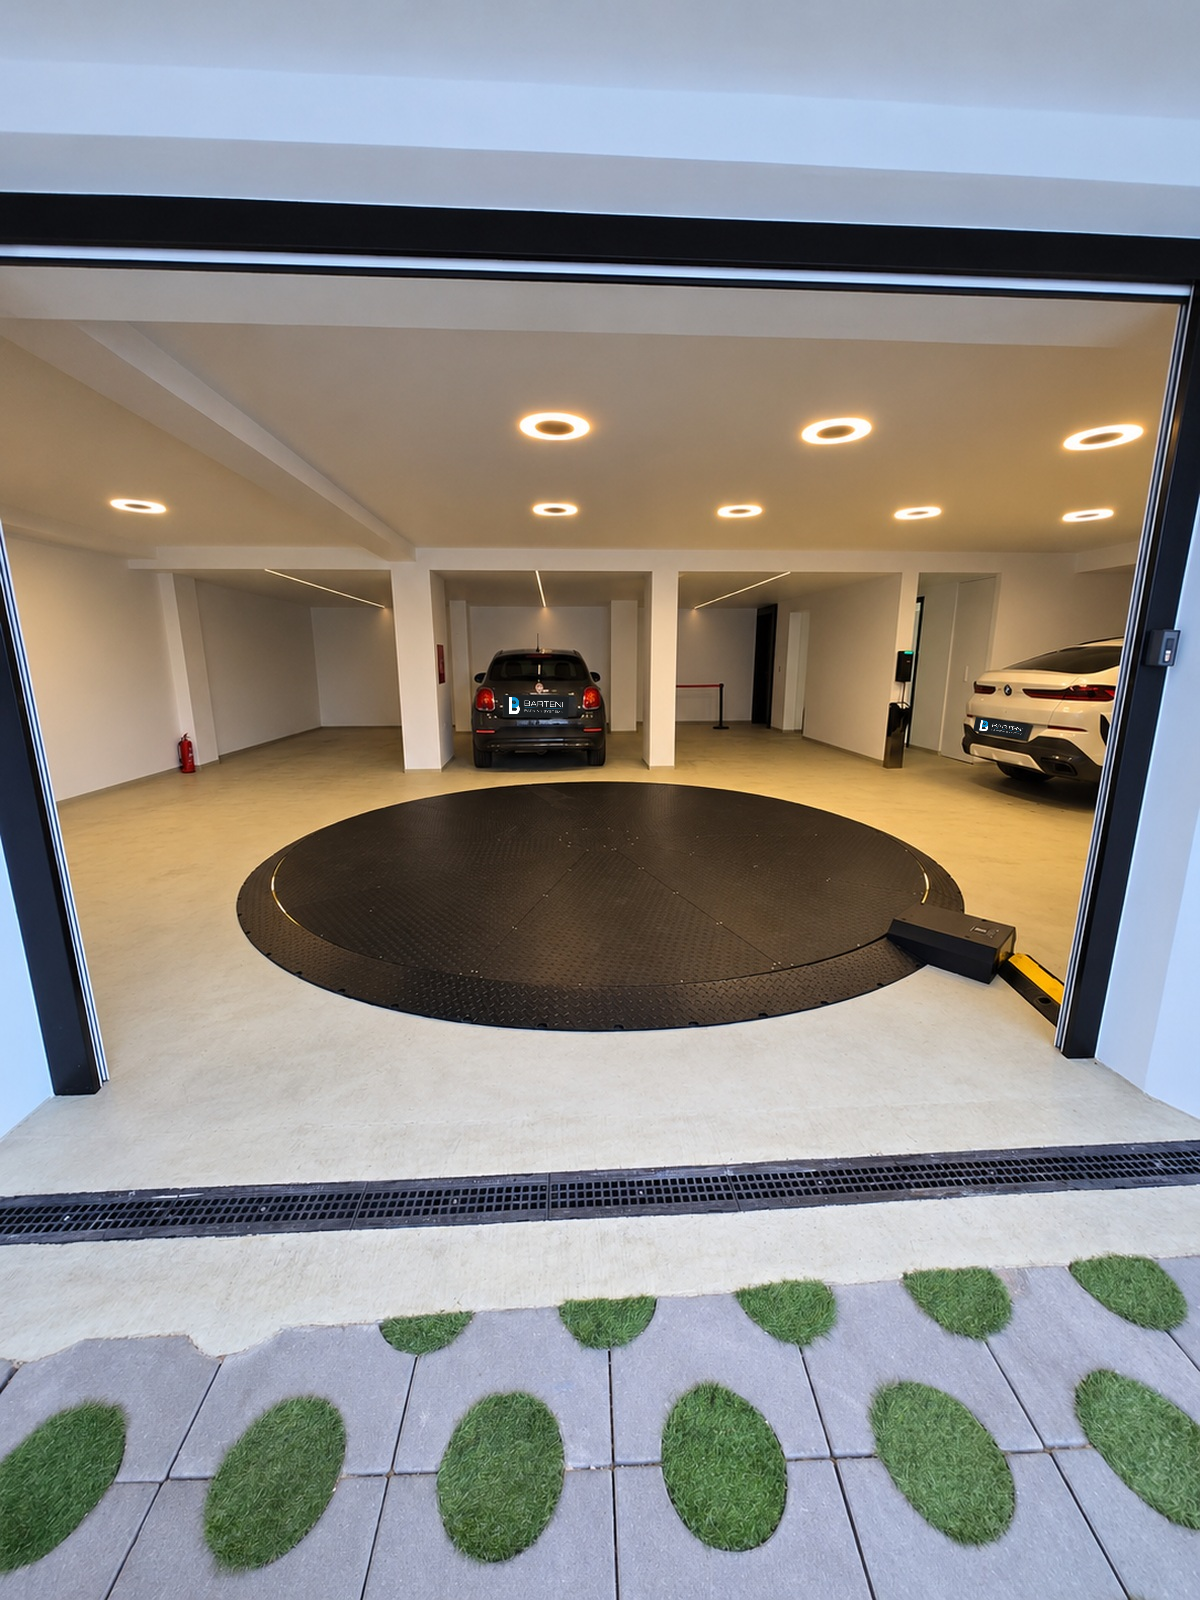
One installation, shown during assembly and after the cover is fitted.
Vehicle turntable support frame during installationView of the vehicle turntable from the garage entrance
Documentation
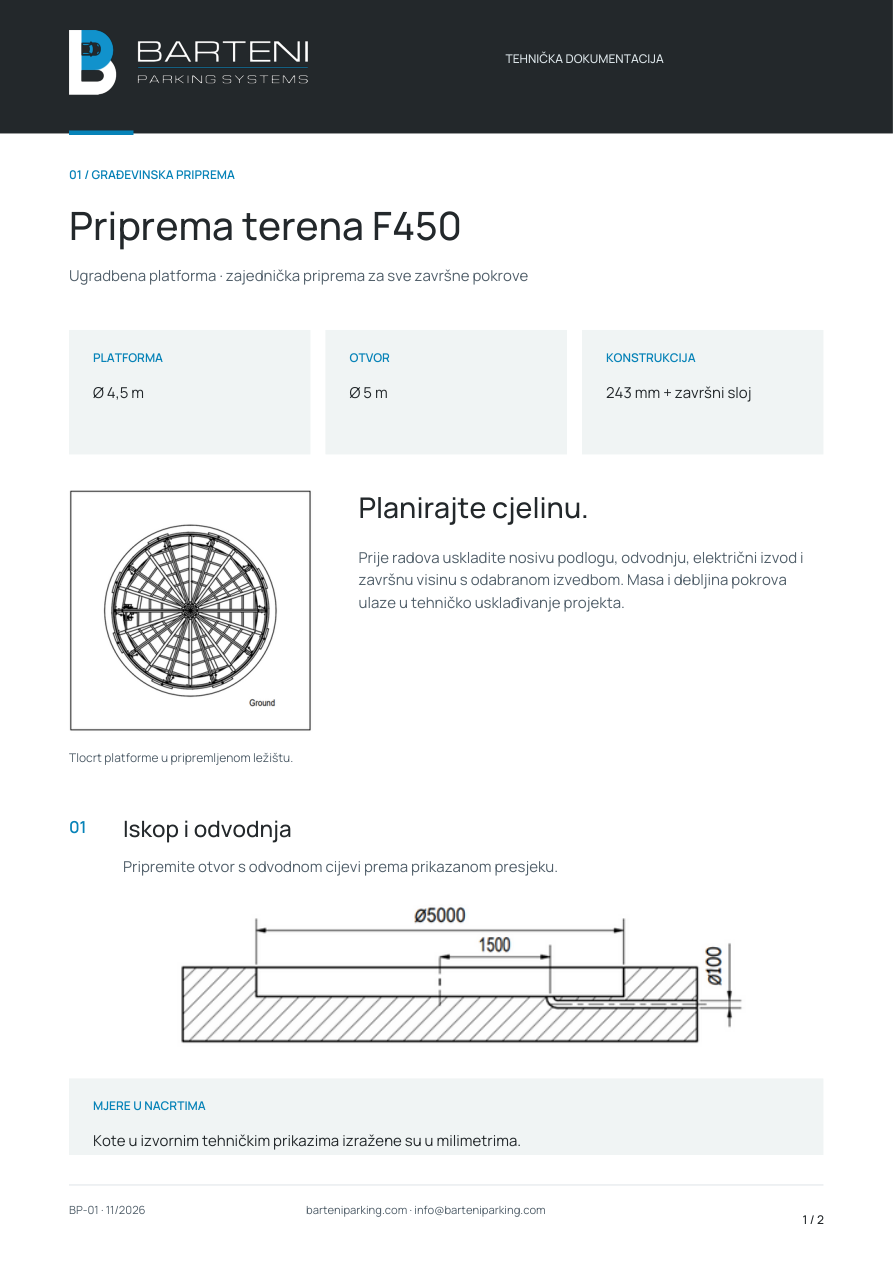
F450 groundworks apply to every cover: platform Ø 4.5 m, opening Ø 5 m, structure height 243 mm plus the surface layer. The load-bearing base, drainage, electrical supply and finished levels must be coordinated for the specific configuration before works begin.
We build long-term relationships on trust, clear agreements and dependable technical support. Discover our approach to partnership and the opportunities to work together on your projects.
F450 groundworks apply to every cover: platform Ø 4.5 m, opening Ø 5 m, structure height 243 mm plus the surface layer. The load-bearing base, drainage, electrical supply and finished levels must be coordinated for the specific configuration before works begin.
We build long-term relationships on trust, clear agreements and dependable technical support. Discover our approach to partnership and the opportunities to work together on your projects.